


Design your new home: Family-friendly detached house with garage!
-
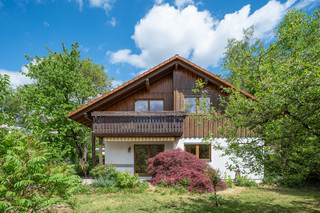 Detached house with basement
 -
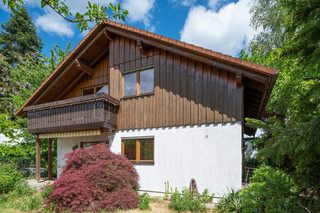 spacious, family-friendly
 -
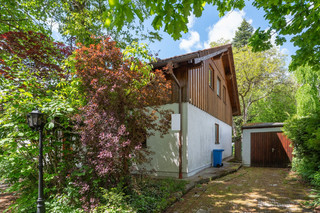 nicely overgrown
 -
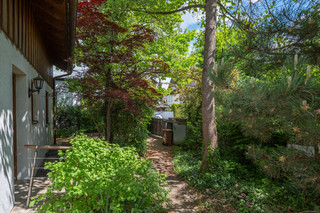 Available immediately
 -
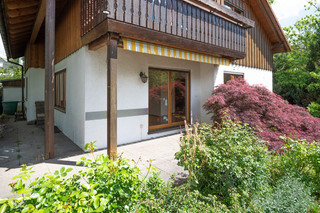 South-facing terrace
 -
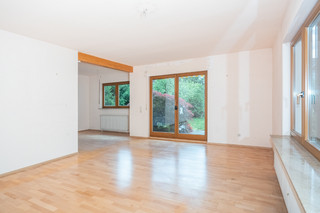 bright rooms
 -
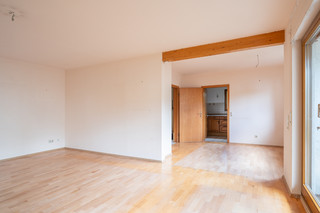 Real wood parquet
 -
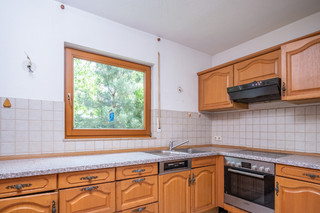 separate kitchen with natural light
 -
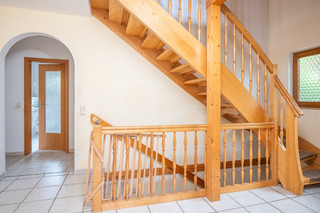 wooden staircase
 -
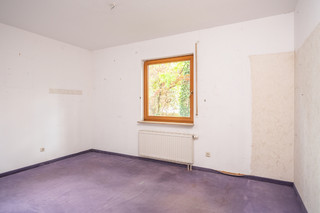 ground floor children's room
 -
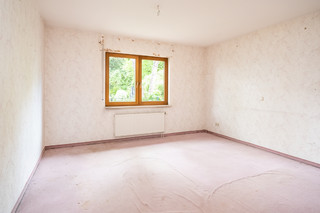 Ground floor bedroom
 -
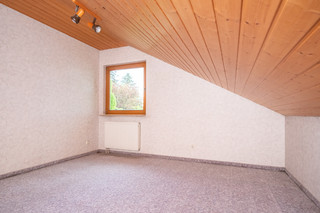 additional children's room DG
 -
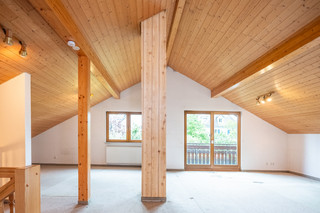 open studio in the attic
 -
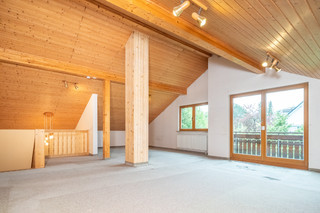 South-facing balcony, top floor
 -
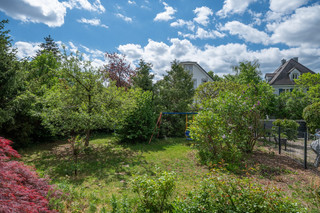 Property oriented southwest
 -
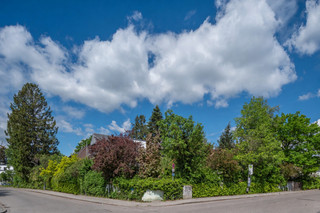 great corner plot
 -
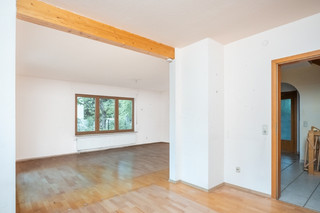 flexible floor plan
 -
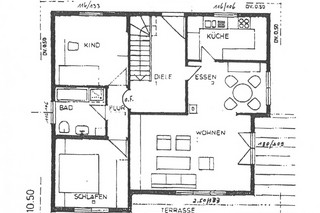 Ground floor plan
 -
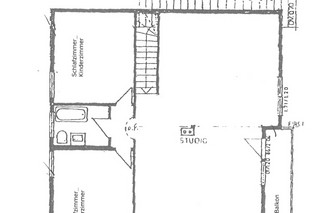 Floor plan attic
 -
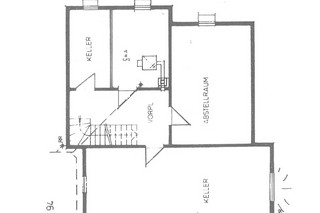 Basement floor plan
Description
Located in a quiet and established residential area of Munich-Obermenzing, this detached single-family home with a single garage is for sale. Built in 1995 by Geba, the prefabricated house features a solid basement and sits on a corner plot of approximately 578 m² facing southwest.
The living space of approximately 161 m² is spread over the ground floor and the converted attic.
The family-friendly layout includes a total of four bedrooms, offering ample space for a larger family, guests, and working from home. The ground floor comprises a spacious living area with access to the terrace and garden, an adjoining dining area, a separate kitchen, two bedrooms, and a bathroom.
A particular highlight is the spacious, south-facing studio on the top floor. This bright room offers a variety of uses – for example, as an artist's studio, study, or additional living space. Two further bedrooms, a second bathroom with toilet, and a south-facing balcony complete this floor.
The basement also boasts a generous amount of space. Several storage rooms and a separate boiler and utility room offer ample room for supplies, hobbies, a workshop, and general storage. The existing gas heating system dates back to the original construction and should be considered during the upcoming modernization.
The southwest-facing property offers ideal conditions for a family-friendly garden with a sunny terrace and attractive seating areas. A single garage completes the offering.
The house is in need of renovation. Buyers thus have the opportunity to modernize the fixtures, finishes, and building services according to their own preferences and create a personalized family home in an attractive Munich residential area. The property is already vacant, unoccupied, and available for immediate occupancy.
Features
Detached house with basement and garage, (basement / ground floor / converted attic, in need of renovation)
Plot size: approx. 578 m²
4 bedrooms and a great studio in the attic with a south-facing balcony
Built in 1995, in need of renovation
Living space approx. 161m² (pure living space, excluding basement area)
Status: vacant, not rented
Beautifully landscaped southwest-facing garden with a spacious sun terrace
Central heating, gas
Location: Munich – Obermenzing, quiet, established residential area
Property type: Corner plot (two street sides)
Orientation: Southwest (good sun exposure / garden use)
Location
Munich - Obermenzing
This detached house is situated in a quiet, established residential area of Munich-Obermenzing. The surrounding area is characterized by single-family and semi-detached houses as well as smaller apartment complexes. Shopping facilities, bakeries, pharmacies, doctors, and other service providers can be found in Obermenzing and the neighboring districts.
The nearby town of Pasing, with its Pasing Arcades shopping center, restaurants, banks, doctors and public facilities, is also easily accessible.
For families, the location offers an attractive environment with various childcare facilities and schools in Obermenzing, Untermenzing, and Pasing. In the immediate vicinity are, among others, the MINIHAUS Obermenzing, the bilingual Joki daycare center in Obermenzing, the JULe kindergarten in Obermenzing, and several primary and secondary schools. Furthermore, the construction of a new secondary school with sports facilities is planned for the Bauseweinallee/Professor-Eichmann-Straße area.
The property has good public transport connections. The nearest bus stop is right next to the property; the MVG bus line 158 connects, among other places, to the Obermenzing S-Bahn station. This is approximately 1.0 to 1.2 km away and offers connections to the S2 S-Bahn line as well as other bus lines.
Munich-Pasing train station, an important transport hub in western Munich, is also easily accessible.
Overall, the property combines a quiet, family-friendly residential location with good local amenities, educational opportunities and solid MVV connections — an attractive location with many advantages for families.
Energy certificate

- Energy certificate type:
- Consumption certificate
- Date of issue:
- 07.07.2026
- Date of Expiry:
- 06.07.2036
- Construction year:
- 1995
- Significant energy source:
- Gas
- Energy consumption identity value:
- 126,8 kWh/(m²*a)
- With hot water:
- yes
- Energy efficiency class:
- D
Other Information
Energy with hot water: Yes
Energy value: 126.8 kWh/(m²*a)
Energy efficiency class: D
Year of manufacture: 1995
Heating type: Central heating
Fuel/Energy source: Gas
Energy certificate type: consumption certificate
Buyer's commission:
2.38% incl. 19% VAT, earned and due upon notarization of the purchase agreement.
MAIERIMMOBILIEN GmbH has concluded a commission-based brokerage agreement with the seller in the same amount.
- Purchase price:
- 1.590.000 €
- Commission:
- 2.38% of the purchase price VAT included
- Living area:
- approx. 161 m²
- Land size:
- approx. 578 m²
- Rooms:
- 6
- Bedroom:
- 4
- Bathroom:
- 2
- Terraces:
- 1
- Type:
- Single-family house
- Construction year:
- 1995
- Condition:
- in need of renovation
- Available from:
- immediately
- Number of floors:
- 1
- Features:
- Normal
- rented:
- no
- Listed building:
- no
- with basement:
- yes
- Fitted kitchen :
- yes
- Guest toilet:
- no
- Granny flat:
- no

For sending a detailed exposé with a detailed description of the property as well as plans and more, please enter your contact details here.