


Centrally located in Seefeld am Pilsensee with luxurious amenities and a double garage
-
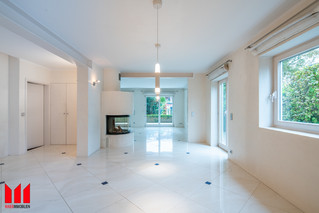 Living Essen 1
 -
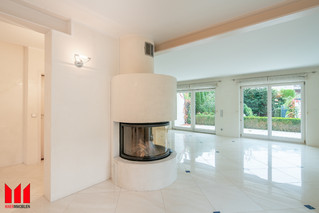 Apartment 1
 -
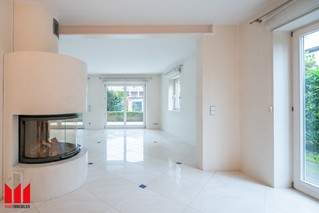 Living 2
 -
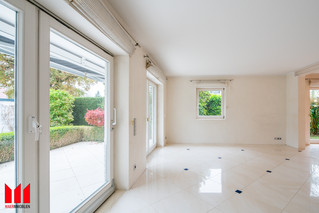 Living 4
 -
 Terrace 2
 -
 Cooking 1
 -
 Cooking 5
 -
 Entrance hall 2
 -
 Master bathroom 1
 -
 Master bathroom 3
 -
 Dressing room 1
 -
 nursery
 -
 Master bedroom starry sky 1
 -
 You have to see the starry sky in your bedroom!
 -
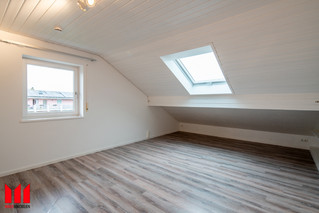 Top floor bedroom 1
 -
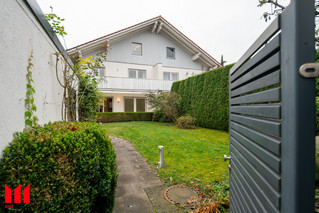 Exterior view 1
 -
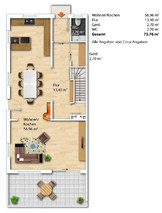 Ground floor plan
 -
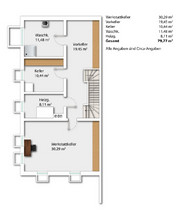 Basement floor plan
 -
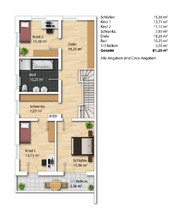 Floor plan upper floor
 -
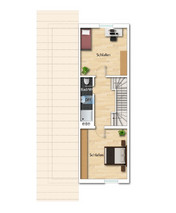 Floor plan attic
Video
Description
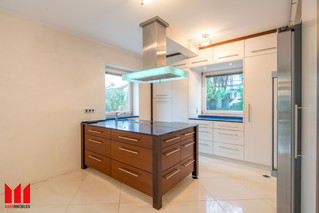
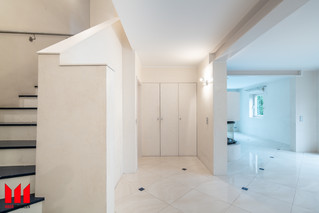
You enter this luxurious, prestigious semi-detached house through the hallway and, via the vestibule, reach the large living/dining area of approximately 70 square meters. The hallway contains the cloakroom; the living/dining area features an open-plan luxury kitchen with Miele appliances and an American-style refrigerator.
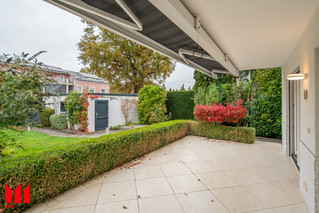
The spacious dining room flows seamlessly into the large living room with a fireplace. All rooms are bright, welcoming, and flooded with natural light. From the entire living area, there is a beautiful view of the southwest-facing terrace and the landscaped garden.
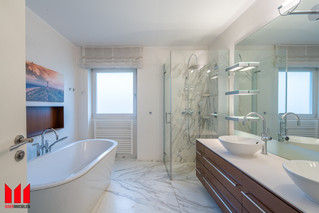
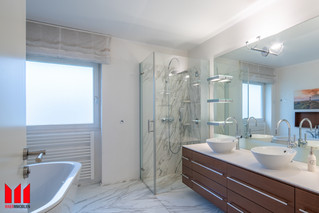
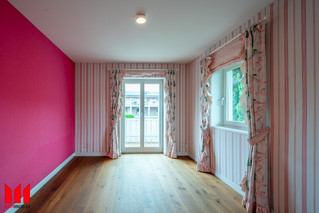
The upper floor of the semi-detached house is accessed via a brick staircase. There, a modern luxury bathroom awaits, a particular highlight, featuring a double vanity, recessed floor and wall lighting, a freestanding bathtub, and a marble shower. The upper floor comprises three bedrooms. One of the children's rooms has hypoallergenic fabric walls and a separate dressing room.
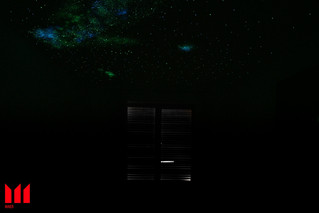
The master bedroom has a starry sky that, in the dark, represents the Milky Way. A must-see!
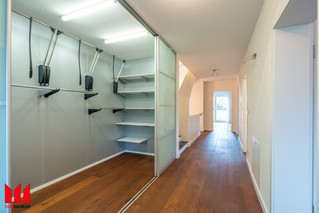
The walk-in closet is also located on the first floor. The attic floor contains two further large bedrooms and a spacious shower room. Installing a kitchen in the attic is easily possible.
The basement, with a ceiling height of 2.70 meters, contains the boiler room, a utility room, a room suitable for a sauna, a storage room, and a large workshop basement equipped with a studio/soundproofed rehearsal room. All basement rooms are heated. The garden is beautifully landscaped and mature. The entire garden features stone borders and electrical outlets for mood lighting.
Finally, the house also features a spacious double garage with a high-voltage power outlet for a wallbox. The driveway to the garage is paved and has recessed LED lights. Four cars can easily be parked there.
Features
- Ideal orientation facing southwest
- The house is well-maintained and has no deferred maintenance.
- The building is of very high quality and solidly constructed.
- Representative open-plan living and dining room on the ground floor
- Underfloor heating with room thermostats
- High-quality fitted kitchen with Miele appliances
- Fireplace with glass panel between dining room and living room
- Wardrobe and high-quality built-in cabinets, shelves, etc.
- Large terrace with electricity, light, and electric awning.
- Polished walls in Venetian stucco
- 2.60 meter ceiling height
- High-quality tiled floors on the ground floor
- Bog oak parquet flooring on the upper floor
- Upstairs, the girl's room has hypoallergenic fabric wall coverings.
- Separate dressing room for the (girl's) room
- Impressive luxury bathroom with floor and wall lights
- Bathroom with window
- Walk-in wardrobe with shelves, rods, and glass sliding doors on the upper floor.
- Bedroom with starry sky (Milky Way) unique
- Large balcony off the bedrooms
- 2 spacious bedrooms in the attic
- Shower room with toilet on the upper floor
- Basements with high ceilings over 2.60 meters
- All basement rooms are heated.
- Viessmann gas heating
- Water softener (no salt, no chemicals)
- Connections for sauna in the basement
- Soundproof rehearsal room, studio in the basement
- Modern electrical system
- Beautiful, mature garden, landscaped to a high standard
- Lighting, electricity, etc.
- Paving stones, terraces, edging, etc.
- Double garage with electricity and lighting
- High-voltage power available for wallbox
- Electric gates
- Paved driveway with in-ground lighting
- High-quality garden gate and garden fence
- Not visible from the street
Location
Seefeld am Pilsensee
The municipality of Seefeld am Pilsensee in the Five Lakes Region lies nestled between Lake Starnberg, Lake Ammersee, Lake Wörthsee, and Lake Weßling. This area between Starnberg and Andechs is one of the most beautiful corners of Upper Bavaria. Seefeld and its constituent villages have managed to preserve their original character over the past decades. Nothing about this picturesque community suggests a soulless commuter town.
Traditional inns, charming restaurants, diverse shopping options such as supermarkets, butchers, bakeries, and specialty shops for daily needs, as well as a network of childcare facilities and a primary school, make Seefeld an ideal place to live for families. Doctors, pharmacies, and a hospital are also located in the town.
The excellent public transport connections via buses and the S8 suburban train line (towards the airport) are a major plus. Munich is also easily accessible by car via the A96 motorway. The house is situated in a quiet location, just steps from Marienplatz, the Church of St. Peter and Paul, and the Ruf inn/butcher shop. Kindergartens and a primary school are also located nearby.
Energy certificate

- Energy certificate type:
- Consumption certificate
- Date of issue:
- 15.11.2024
- Date of Expiry:
- 14.11.2034
- Construction year:
- 1990
- Significant energy source:
- Gas
- Energy consumption identity value:
- 147,7 kWh/(m²*a)
- With hot water:
- no
- Energy efficiency class:
- E
Other Information
Energy certificate type: consumption certificate
Energy value: 147.7 kWh/(m²*a)
Energy with hot water: No
Energy efficiency class: E
Year of manufacture: 1990
Heating type: Underfloor heating
Fuel/Energy source: Gas
Commission arrangement:
Commission; buyer is a consumer: 1.785% incl. 19% VAT, earned and due upon notarization of the purchase agreement. The real estate agent has a commission-based brokerage agreement with the seller for the same amount.
Commission; buyer is not a consumer: If the buyer is an entrepreneur within the meaning of §14 of the German Civil Code (BGB), a different commission arrangement applies. The commission amounts to 3.57% including 19% VAT, earned and payable upon notarization of the purchase agreement.
- Purchase price:
- 1.095.000 €
- Commission:
- 1.785% of the purchase price VAT included
- Living area:
- approx. 209 m²
- Usable area:
- approx. 280 m²
- Land size:
- approx. 481 m²
- Rooms:
- 6,5
- Bedroom:
- 5
- Bathroom:
- 2
- Terraces:
- 2
- Parking spaces:
- 2
- Type:
- Semi-detached house
- Construction year:
- 1990
- Condition:
- well-maintained
- Available from:
- Immediately
- Number of floors:
- 3
- Features:
- luxury
- rented:
- no
- Listed building:
- no
- with basement:
- yes
- Fitted kitchen :
- yes
- Guest toilet:
- yes

For sending a detailed exposé with a detailed description of the property as well as plans and more, please enter your contact details here.