


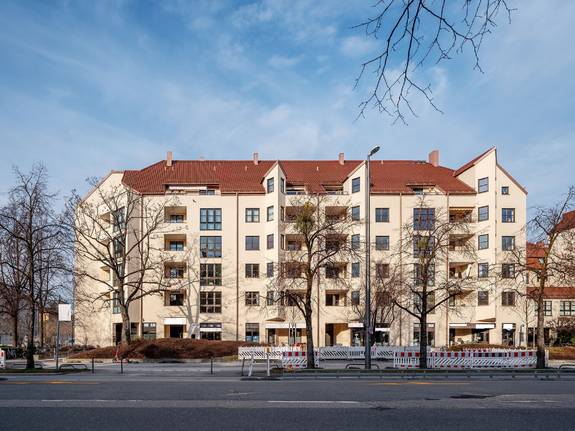
A rarity in Neuhausen: Visible ground floor commercial unit with underground parking space
-
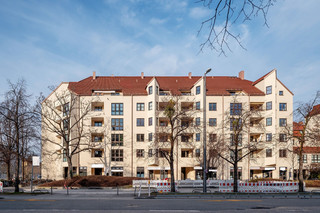 Ground floor commercial unit Neuhausen
 -
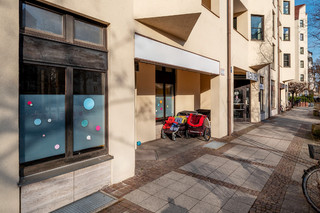 Entrance area, forecourt
 -
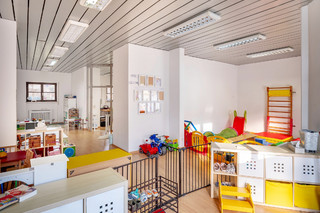 Daycare use approved
 -
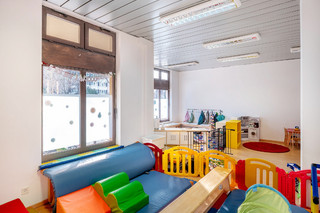 Reception, Entrance
 -
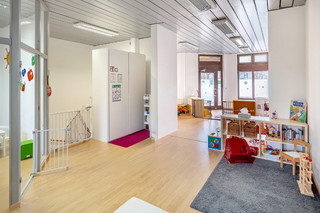 friendly rooms
 -
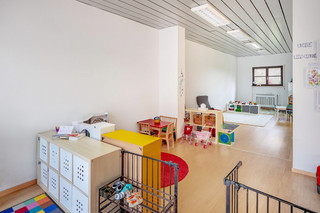 clear room height
 -
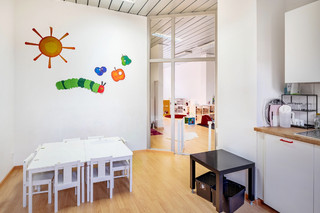 rent-free at the end of August 2026
 -
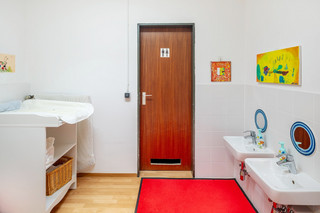 Washing area
 -
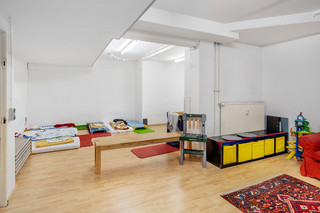 basement
 -
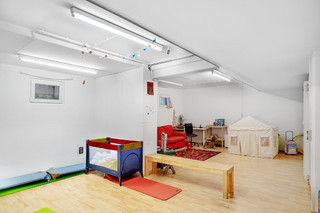 with access to the underground parking garage
 -
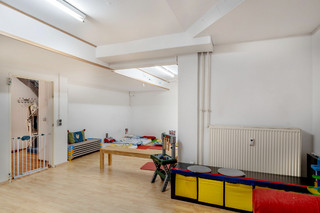 with toilet
 -
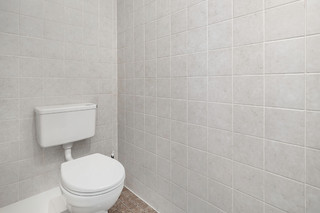 Toilet in the basement
 -
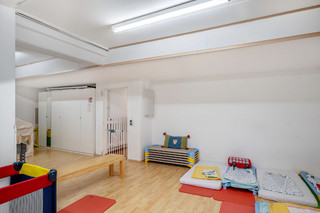 excellent usability
 -
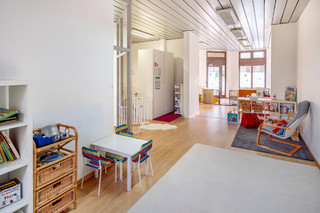 plenty of daylight
 -
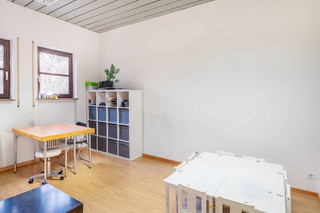 without renovation backlog
 -
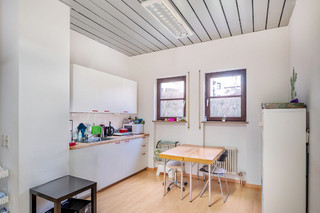 kitchen area
 -
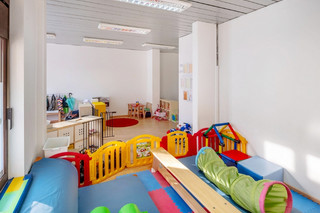 variable floor plan
 -
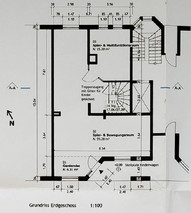 Ground floor plan
 -
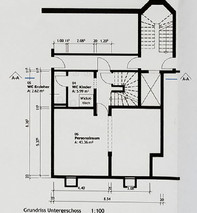 Basement floor plan
Description
Located in a sought-after and well-connected area of Munich-Neuhausen, this versatile commercial unit is available for rent. The property spans the ground floor and basement, directly connected by an internal staircase, and offers a total area of approximately 132.76 m² with a functionally well-designed layout.
Thanks to its visibility, storefront windows, and level access, the ground floor is ideally suited for commercial use in the areas of sales, consulting, or services. The highly visible storefront windows, clearly visible from Nymphenburger Straße, are particularly noteworthy, giving the location a strong presence.
The basement areas ideally complement the unit as storage, ancillary, staff, or service areas. This makes the property particularly attractive for concepts that combine retail space on the ground floor with additional storage and functional areas in the basement.
Additional flexibility is offered by the officially approved change of use from commercial space to a daycare center. This means the unit is not only suitable for traditional commercial uses, but also opens up possibilities for childcare-related or social concepts, subject to the applicable legal and regulatory requirements.
Another advantage is the underground parking space belonging to the unit.
The current lease expires on August 31, 2026. The commercial unit will therefore be available for new leases from September 1, 2026. The combination of a prominent ground-floor location, flexible floor plan, internally connected basement, approved alternative use, and underground parking space makes this rental offer a rare opportunity in a sought-after Munich location.
We look forward to your inquiry and will gladly arrange a personal viewing appointment.
Features
Ground floor commercial unit spanning ground floor and basement
Internally connected levels via stairs, direct access to the underground parking garage via the basement.
South-facing property, no deferred maintenance, 3m ceiling height, friendly and bright
Total area approx. 132.76 m²
Ground floor approx. 80.79 m²
Basement approx. 51.97 m²
Good visibility and functional space layout
Approved change of use to a daycare center
Approval as a special building
Building classified as building class 5
Single parking space in the building's own underground garage
Excellent public transport connections, Maillingerstr. U-Bahn station (U1/U7) approx. 350m away.
Quick access to the Middle Ring Road
Lease agreement terminated as of August 31, 2026, then available.
Location
Munich - Neuhausen - Nymphenburgerstraße
The commercial unit is located in a sought-after location in the Munich district of Neuhausen/Nymphenburg, one of the city's established and consistently desirable inner-city locations. Situated on the ground floor, the unit particularly benefits from its high visibility and is visible from Nymphenburger Straße, further emphasizing the location's presence.
The surroundings impress with their established urban structure, featuring residential buildings, retail, restaurants, service offerings, and short distances for everyday life.
Of particular note is the excellent public transport connection: The Maillingerstraße underground station, with connections to lines U1 and U7, is within easy reach and ensures a quick connection to the city center and other parts of the city. Additionally, bus connections via lines 53, 63, and 153 are available in the immediate vicinity at the Landshuter Allee stop. The tram network is also very well integrated; nearby stops in the neighborhood provide connections to tram line 12.
Furthermore, the location benefits from quick access to the Mittlerer Ring (Middle Ring Road) and Landshuter Allee. This allows for rapid access to Munich's city center, other districts, and major transport routes. The combination of an urban micro-location, visibility from Nymphenburger Straße, ground-floor position, strong public transport connections, and excellent private vehicle access underscores the high quality of this property's location.
Energy certificate

- Energy certificate type:
- Consumption certificate
- Date of issue:
- 26.04.2018
- Date of Expiry:
- 25.04.2028
- Construction year:
- 1982
- Significant energy source:
- Gas
- Energy consumption identity value:
- 98 kWh/(m²*a)
- With hot water:
- no
- Energy efficiency class:
- C
Other Information
Year of manufacture: 1982
Heating type: Central heating
Fuel/Energy source: Gas
Energy certificate type: consumption certificate
Energy value: 98 kWh/(m²*a)
Energy with hot water: No
Energy efficiency class: C
Commission:
The tenant must pay 2.38 months' net rent including 19% VAT!
- Rental price per m²:
- 22,22 €
- Utilities:
- 400 €
- Deposit:
- 9.300 €
- Commission:
- 2.38 months' net rent
- Total area:
- approx. 132,76 m²
- Office area:
- approx. 0 m²
- Usable area:
- approx. 132,76 m²
- Shop area:
- approx. 0 m²
- Sales area:
- approx. 0 m²
- Parking spaces:
- 1
- Type:
- Practice
- Construction year:
- 1982
- Condition:
- well-maintained
- Available from:
- September 1, 2026
- Number of floors:
- 5
- Features:
- Upscale
- Listed building:
- no

For sending a detailed exposé with a detailed description of the property as well as plans and more, please enter your contact details here.