


Isarvorstadt! Striking residential and commercial building with attic conversion potential!
-
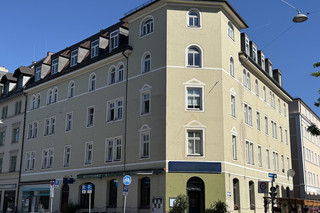 Residential and commercial building Isarvorstadt-Glockenbachviertel
 -
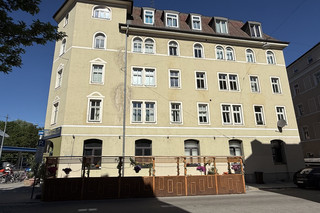
 DG expansion potential
 -
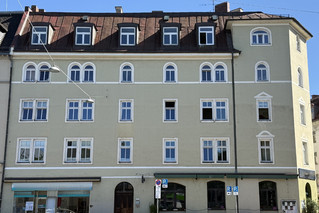 Central location
 -
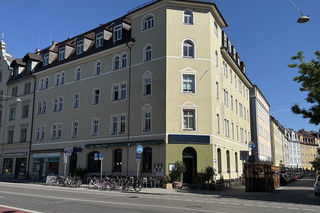
 Corner plot, near the Isar River!
 -
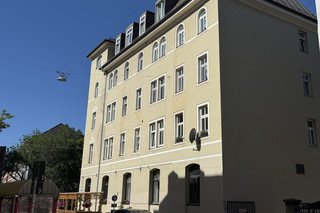 no historic preservation status
 -
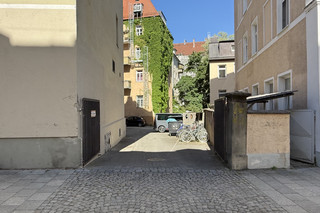 Access to the inner courtyard
 -
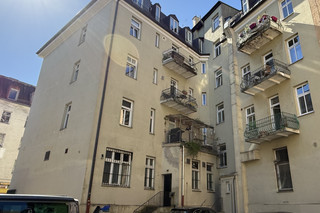 Courtyard balconies
 -
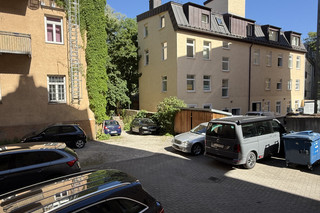 6 parking spaces
 -
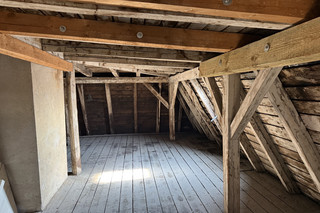 Expansion potential for storage
 -
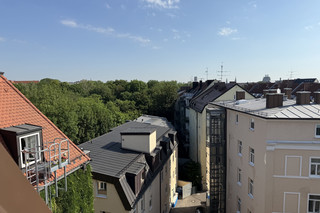 View over the rooftops of Munich
 -
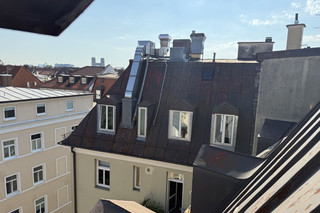 External elevator possible
Description
For sale is a striking residential and commercial building in a sought-after location in Munich's city center. The property is situated on a corner plot of approximately 680 m² and is characterized by its exceptional urban presence, high visibility, and an attractive combination of ongoing income and additional development potential.
The building, constructed around 1890, has a total lettable area of approximately 1,751 m². Of this, approximately 1,284 m² is residential space and approximately 467 m² is commercial space. The property comprises 11 residential units and 3 commercial units. Six outdoor parking spaces in the sheltered courtyard complement the property – a significant added value in this central location.
The property is fully let (annual net rent approximately €458,000) and offers a solid, sustainable income base based on its diversified residential and commercial tenant mix. A particularly noteworthy feature is that the property is not a listed building. This provides the future owner with additional flexibility in the structural and strategic development of the property.
Interesting value creation opportunities arise particularly from the potential retrofitting of an external elevator and the expansion of the current storage area. Raising the roof could create additional living space and further increase the property's profitability and future viability. All construction measures are subject to technical, legal, and regulatory approval.
Overall, this presents a rare investment opportunity for long-term investors, portfolio holders and family offices who wish to acquire a fully let residential and commercial building with a prominent corner location, ongoing cash flow and additional development potential in one of Munich's most attractive locations.
We look forward to hearing from you.
Features
Property type: Fully let residential and commercial building
Location: Munich, Isarvorstadt/Glockenbachviertel
Property: approx. 680 m² corner plot
Year of construction: approx. 1890
Total lettable area: approx. 1,751.65 m²
Living space: approx. 1,283.77 m²
Commercial space: approx. 467.88 m²
Net rent per annum: €458,359.08
Units: 11 residential units and
3 commercial units (ground floor)Commercial use: Restaurant, laundromat and office/practice (1st floor)
Parking spaces: 6 outdoor parking spaces in the courtyard
Building: Solid construction, basement (fully basemented) /ground floor/upper floors (1-4)/+attic, not converted
Heating: Gas central heating, grease separator and ventilation system present
in the catering unit on the ground floorAll apartments have their own gas boilers.
Windows: Except for the attic apartments and the restaurant, all apartments have wooden windows.
Features: mid-range standard
Listed building status: No, not a listed building
Condominium Ownership Status: currently not divided according to condominium ownership law
Visibility: prominent corner location with high traffic
Development potential: possible external elevator and roof raising with expansion
of the storage area and creation of additional living space
Location
In the heart of Munich - Isarvorstadt/Glockenbachviertel
The property is situated in a sought-after inner-city location, combining urban living with a high quality of life. The established neighborhood is characterized by attractive residential areas, established commercial structures, and a diverse range of restaurants, shops, and services.
Of particular note is the location between the green spaces and recreational areas of the Old South Cemetery and the Baldeplatz/Wittelsbacher Bridge area. Residents and users benefit from short distances to the Isar River, numerous leisure and recreational opportunities, and the entire inner-city infrastructure. Amenities for daily needs are located in the immediate vicinity.
Due to its excellent micro-location, the property enjoys high foot traffic and outstanding visibility from the street. Its prominent corner position ensures exceptional presence and visibility, representing a significant locational advantage, particularly for the commercial spaces. Excellent public transport connections and quick access to central Munich areas further support the long-term occupancy rates of the residential and commercial spaces.
The Isarvorstadt/Glockenbachviertel district is one of Munich's most renowned and sought-after urban residential and commercial locations. The combination of a central location, vibrant environment, high quality of life, significant foot traffic, and consistently stable demand makes this area particularly attractive for long-term investors, property owners, and family offices.
Energy certificate

- Energy certificate type:
- Consumption certificate
- Date of issue:
- 28.08.2026
- Date of Expiry:
- 27.08.2036
- Construction year:
- 1890
- Significant energy source:
- Gas
- Energy consumption identity value:
- 157,5 kWh/(m²*a)
- With hot water:
- yes
- Energy efficiency class:
- E
Other Information
Heating type: Individual floor heating
Energy certificate type: consumption certificate
Year of construction: 1890
Fuel/Energy source: Gas
Energy with hot water: Yes
Energy value: 157.5 kWh/(m²*a)
Energy efficiency class: E
Commission:
3.57% incl. 19% VAT, earned and due upon notarization of the purchase agreement, to be borne by the buyer.
- Purchase price:
- 16.500.000 €
- Commission:
- 3.57% of the purchase price VAT included
- Living area:
- approx. 1.283,77 m²
- Land size:
- approx. 680 m²
- Rentable area:
- approx. 1.751,65 m²
- Rental income (actual):
- 458.359,08 €
- Rental income (target):
- 458.359,08 €
- Type:
- Residential/commercial building (investment)
- Construction year:
- 1890
- Old/New building:
- Altbau
- Condition:
- well-maintained
- Number of floors:
- 4
- Elevator:
- no
- Features:
- Normal
- Listed building:
- no

For sending a detailed exposé with a detailed description of the property as well as plans and more, please enter your contact details here.