


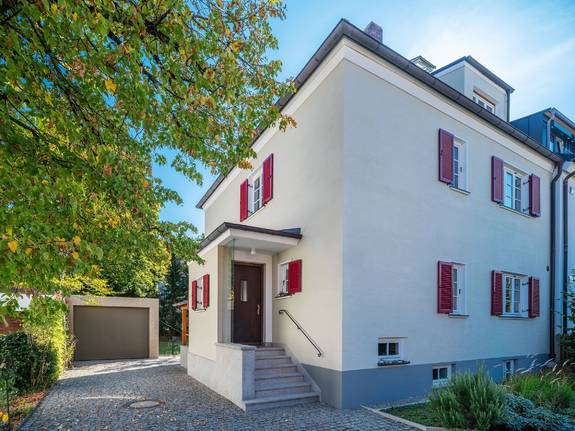
Rare find: Coffee grinder! Timeless semi-detached house with single garage near the subway.
-
 Semi-detached house with single garage near the subway
 -
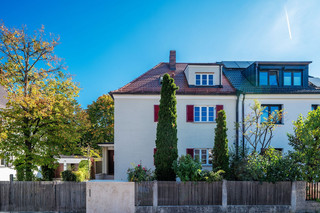 High-quality modernization
 -
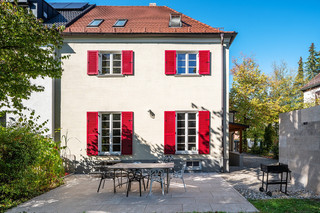 family-friendly
 -
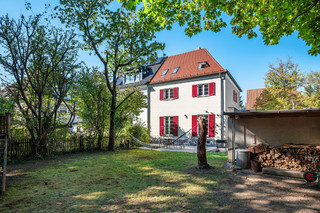 overgrown property
 -
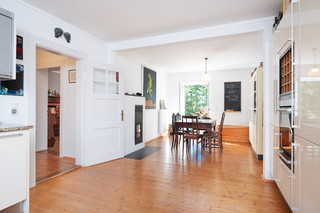 Dining area with wood-burning stove, access to the garden
 -
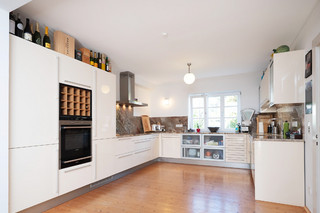 dream kitchen
 -
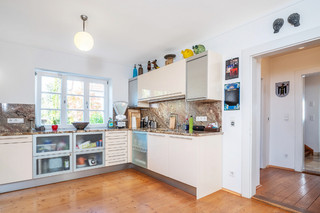 Included in the purchase price
 -
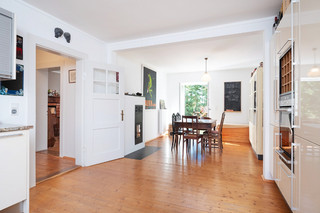 Dining area with wood-burning stove, access to the garden
 -
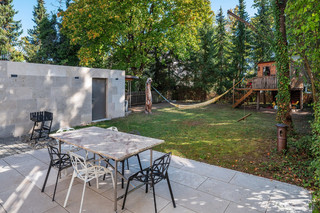 spacious terrace and garden
 -
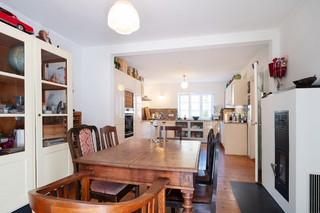 Dining area
 -
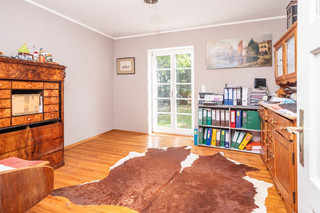 office, bedroom or living room
 -
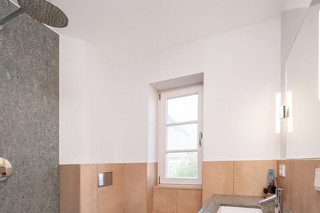 Shower room on the ground floor
 -
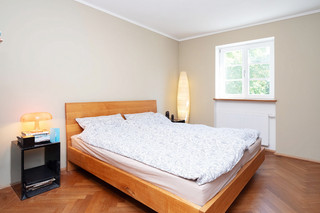 Master bedroom
 -
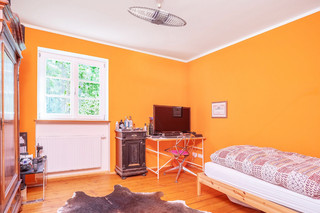 Children's room 1
 -
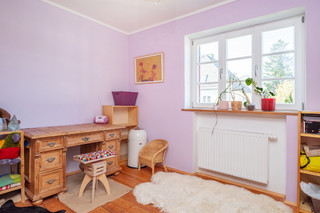 Children's room 2
 -
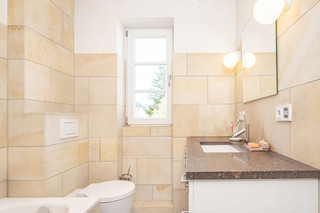 Bathroom upstairs
 -
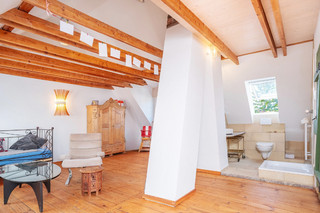 Studio with bathroom
 -
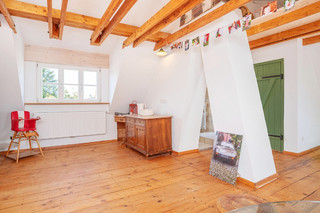 clear room height
 -
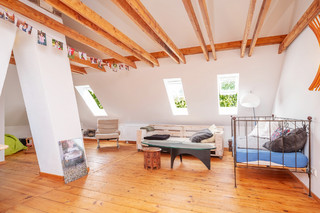 friendly and bright
 -
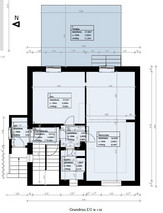 Ground floor plan
 -
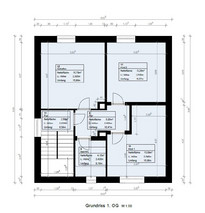 Floor plan OG1
 -
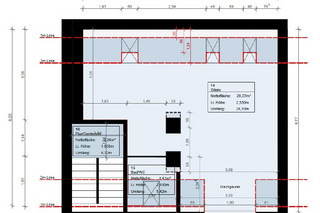 Floor plan DG Studio
 -
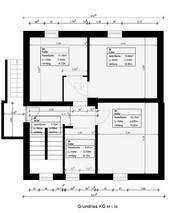 Basement floor plan
 -
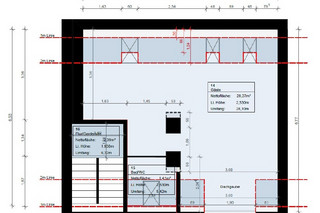 Floor plan DG Studio
Description
We are delighted to offer you a special rarity in a great location in Munich-Hadern: a timeless coffee grinder semi-detached house from 1937 on a 467 m² plot of land.
The house was gutted and lovingly modernized in 2011, while retaining its original charm. It is located on a quiet, family-friendly residential street – just a short walk from the Holzapfelkreuth U-Bahn station (U6).
This semi-detached house boasts a versatile floor plan that accommodates a variety of living and lifestyle concepts. The ground floor features a guest WC with shower and an open-plan living and dining area with a well-maintained fitted kitchen. The adjacent office offers further design possibilities: by creating an opening, the two rooms could be combined to form a combined living, cooking, and dining area of approximately 45 m². The wood-burning stove positioned between the two rooms provides cozy warmth and a comfortable atmosphere.
The mature, east-facing garden, complete with a treehouse and hammock, offers a wonderful retreat for the whole family. The spacious terrace is easily accessible from the dining area and invites you to enjoy convivial hours outdoors.
The restored staircase leads to the upper floor. Three similarly sized bedrooms offer a variety of uses as bedrooms, children's rooms, or offices. The bright bathroom with high-quality natural stone fixtures blends in harmoniously.
A particular highlight is the open-plan studio on the top floor with pre-installed kitchen connections and its own shower room. Exposed wooden beams, the dormer window, and the skylights lend this area a cozy, living atmosphere.
The dry and heated basement offers ample storage space and is also accessible via an external staircase. A spacious single garage with attractive natural stone cladding completes the ensemble and blends harmoniously into the overall appearance of the house.
Features
- Charming semi-detached house shaped like a coffee grinder, built in 1937
- 467 m² plot of land with mature east-facing garden
- Spacious terrace made of local Jura limestone
- Garden with treehouse and hammock
- Versatile floor plan with six rooms including an open roof studio
- Open-plan living and dining area with well-maintained fitted kitchen
- Separate office on the ground floor with design potential
- Wood-burning fireplace on the ground floor
- Bathroom with natural light on the upper floor, shower room in the attic and guest WC with shower on the ground floor
- High-quality natural stone fittings and fixtures in the sanitary areas
- Converted attic studio with exposed wooden beams, dormer window and skylights
- Prepared kitchen connection in the attic
- Dry, heated basement with additional outside access
- Paving stones and entrance steps made of local granite
- Spacious single garage with natural stone cladding, electricity and lighting
- Gutted and extensively modernized in 2011
- Restored original floors and doors, as well as an elaborately restored staircase
- Complete electrical system renewed
- Water pipes completely renewed in stainless steel
- Renewed wooden windows with double glazing and wooden shutters
- Renewed roof with between-rafter and additional Pavatex on-rafter insulation
- Buderus gas heating system, manufactured in 2001
- External sealing with drainage and connected soakaway pit
Location
Munich – Hadern – Holzapfelkreuth U6 subway station
The residential area in Munich-Hadern combines an established neighborhood with excellent transport links – ideal for families who value short commutes. The Holzapfelkreuth underground station, within walking distance and served by the U6 line, provides convenient access to Munich city center (12-minute journey to Sendlinger Tor). The location will also benefit from the ongoing expansion of the Westtangente tram line, which will create new connections to Laim, Nymphenburg, and Obersendling, as well as further links to the underground and suburban rail networks.
The area is also ideally suited for everyday family life. Kindergartens like the Gittnergarten, the primary school on Guardinistraße, and secondary schools such as the Erasmus-Grasser-Gymnasium and the Ludwigsgymnasium offer a diverse range of childcare and educational opportunities in the vicinity.
Shopping facilities for daily needs can be found along Fürstenrieder Straße and Guardinistraße, among other places. For leisure activities in nature, the nearby Westpark and Südpark offer plenty of space for exercise and relaxation with their expansive meadows, walking paths, and playgrounds.
The excellent transport connections are further enhanced by the easy access to the A95 motorway towards Garmisch-Partenkirchen and the A96 motorway towards Lindau. This makes planning both business trips to the surrounding area and family outings to the Upper Bavarian lakes and mountains convenient.
Energy certificate

- Energy certificate type:
- Consumption certificate
- Date of issue:
- 11.10.2026
- Date of Expiry:
- 10.10.2036
- Construction year:
- 1937
- Significant energy source:
- Gas
- Energy consumption identity value:
- 59,5 kWh/(m²*a)
- With hot water:
- yes
- Energy efficiency class:
- B
Other Information
Year of construction: 1937
Heating type: Central heating
Fuel/Energy source: Gas
Energy certificate type: consumption certificate
Energy value: 59.5 kWh/(m²*a)
Energy with hot water: Yes
Energy efficiency class: B
Commission: Buyer:
1.785% incl. 19% VAT earned and due upon notarization of the purchase agreement.
MAIERIMMOBILIEN GmbH has concluded a commission-based brokerage agreement with the seller in the same amount.
- Purchase price:
- 1.895.000 €
- Commission:
- 1.785% of the purchase price VAT included
- Living area:
- approx. 161,46 m²
- Usable area:
- approx. 238,98 m²
- Land size:
- approx. 467 m²
- Rooms:
- 6
- Bedroom:
- 5
- Bathroom:
- 3
- Terraces:
- 1
- Type:
- Semi-detached house
- Construction year:
- 1937
- Condition:
- well-maintained
- Available from:
- by appointment
- Number of floors:
- 1
- Features:
- Upscale
- rented:
- no
- Listed building:
- no
- with basement:
- yes
- Fitted kitchen :
- yes
- Guest toilet:
- yes

For sending a detailed exposé with a detailed description of the property as well as plans and more, please enter your contact details here.